Leave a Message

Thank you for your message. I will be in touch with you shortly.

Explore Our Properties

Property Description

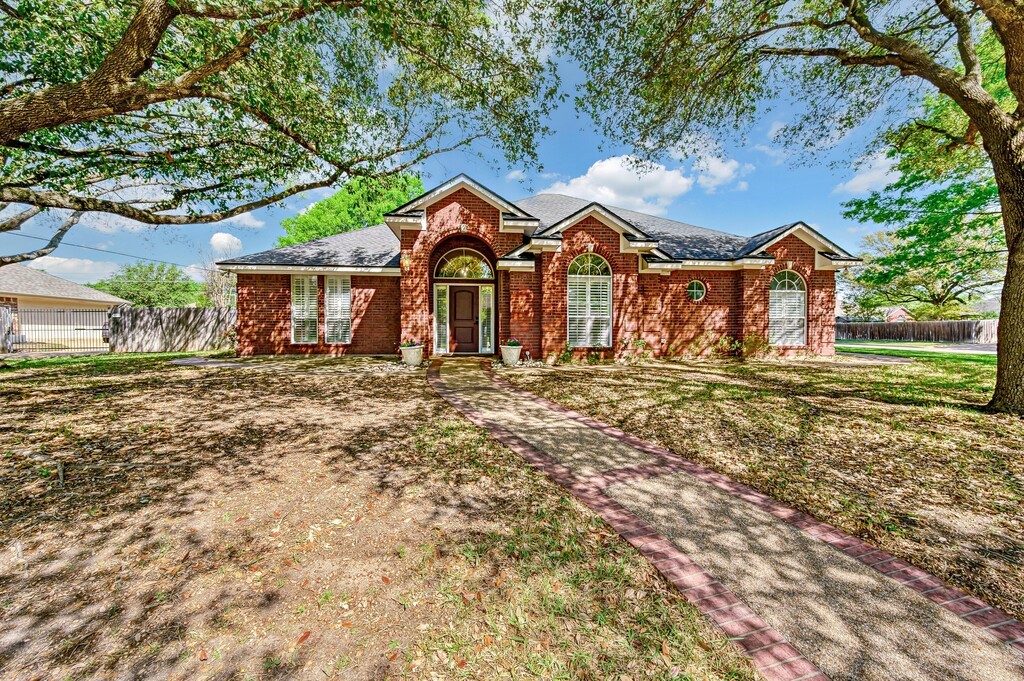
Come explore this beautiful brick home nestled on a large, oversized corner lot shaded by mature trees that provide both beauty and privacy. As you step inside, you'll immediately appreciate the open-concept layout highlighted by decorative and recessed lighting, a cozy brick wood-burning fireplace, and a large built-in bookshelf that adds charm and extra storage. The spacious kitchen is perfect for everyday living and entertaining, featuring a breakfast nook and an additional living room area or formal dining room. You'll love the built-in oven, cooktop, breakfast bar, and the abundance of granite countertop and cabinet space. Each bedroom is generously sized with plenty of closet space, providing comfort for everyone. The primary suite is a true retreat with a trayed ceiling, recessed lighting, and a luxurious ensuite bathroom that includes dual vanities, multiple closets, a separate walk-in shower, and a soaking tub. The home also boasts a laundry room with extensive cabinet storage and space for an extra freezer. Outside, enjoy the extended covered patio -- perfect for relaxing or entertaining -- overlooking a large, shaded backyard. Additional features include a three-car attached garage, a full gutter system, and a security system for added peace of mind. Don't miss the chance to make this stunning property your own -- schedule your private showing today!
Overview

Property Status
Sold
Date Sold
May 14, 2025
Lot Size
0.34 Acres
MLS ID
229484
Property Type
Residential
Year Built
1996

Features & Amenities

Architecture Styles
Traditional, Detached
Stories
1
Garage Spaces
3.0
Water Source
Public
Utilities
Electricity Connected, Sewer Available, Water Available
Pool
None
Roof
Composition
Lot Features
Back Yard, Cleared, Corner Lot, Lawn, Sprinkler System, Few Trees
Parking
Additional Parking, Garage, Garage Faces Side
Heat Type
Central, Electric
Air Conditioning
Central Air, Electric
Laundry Room
Laundry in Utility Room
Fireplace
Living Room, Masonry, Wood Burning
Appliances
Dishwasher, Electric Cooktop, Electric Water Heater, Disposal, Refrigerator, Vented Exhaust Fan
Other Interior Features
Built-in Features, Decorative/Designer Lighting Fixtures, Double Vanity, Eat-in Kitchen, Granite Counters, Open Floorplan
Sewer
Public Sewer
Substructure
Slab
Security Features
Security System Owned, Security System, Smoke Detector(s)
Other Exterior Features
Private Yard, Rain Gutters
Elementary School
Spring Valley
Middle School
Midway
High School
Midway
School District
Midway ISD
Price Upon Request

Downloads

901 Stoneridge Drive

Schedule a Tour

I would love to help you see this beautiful home! As a full-service brokerage, I can help you tour. Please submit an offer, and answer questions about the buying process.

Thank you

for your interest in 901 Stoneridge Drive, Hewitt, TX 76643

I'm Interested In

901 Stoneridge Drive

or
  • CallAlicia Trotter

    License #623917

    (479) 234-0200
  • 901 Stoneridge Drive
    Navigate
    901 Stoneridge Drive
    explore in 3d

    Follow Me On Instagram