Leave a Message

Thank you for your message. I will be in touch with you shortly.

Explore Our Properties

Property Description

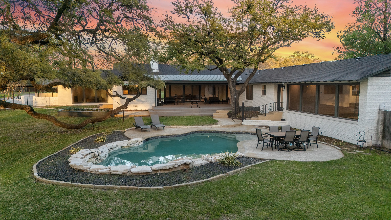
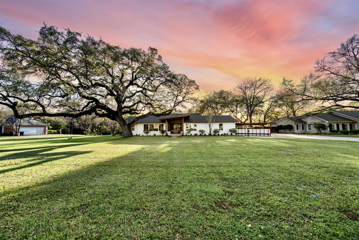
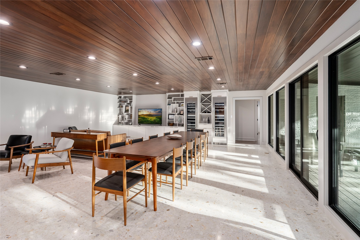
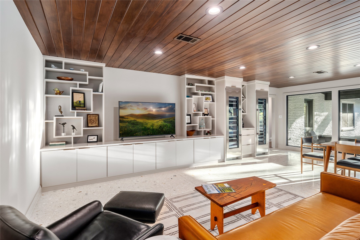
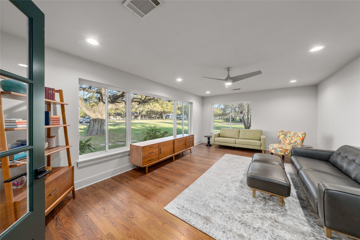
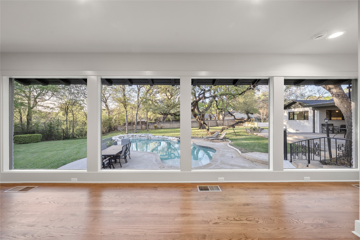
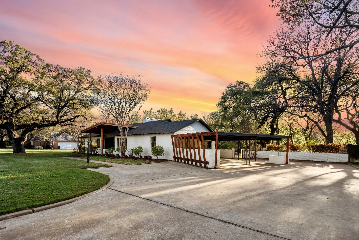
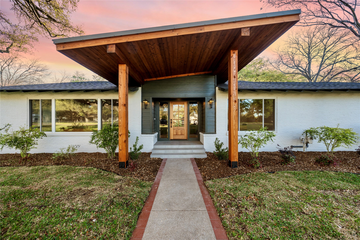
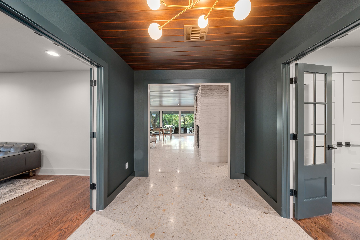
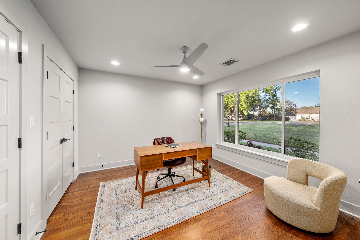
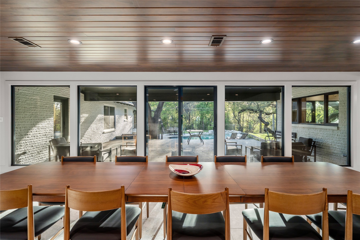
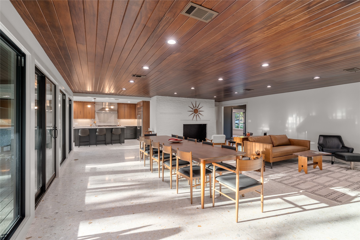
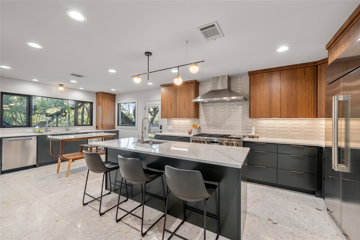
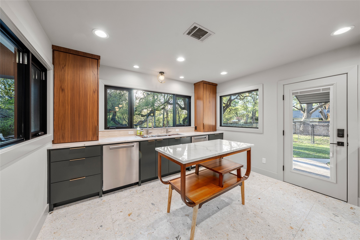
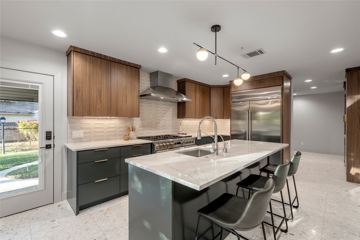
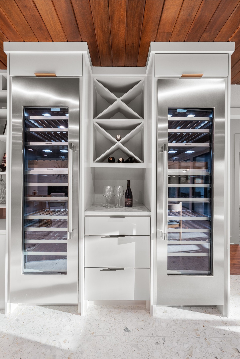
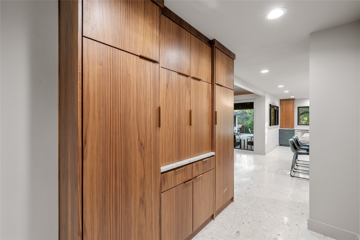
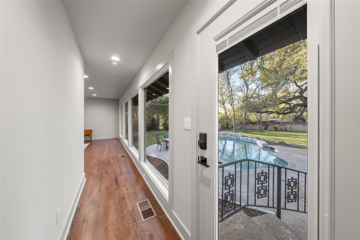
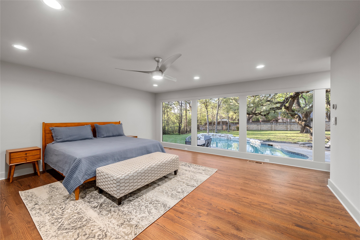
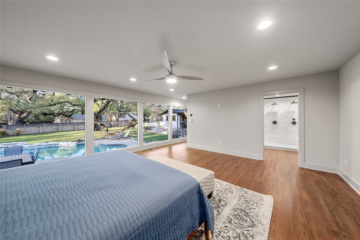
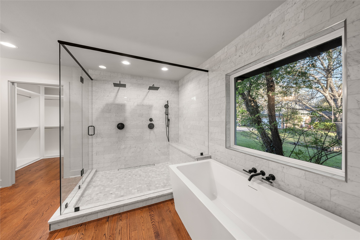
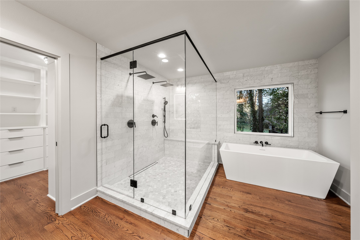
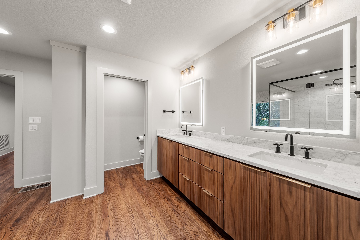
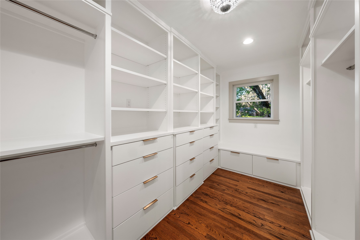
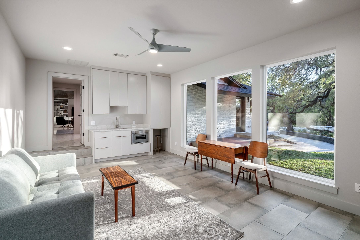
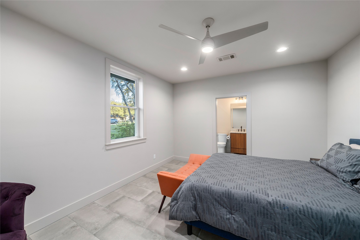
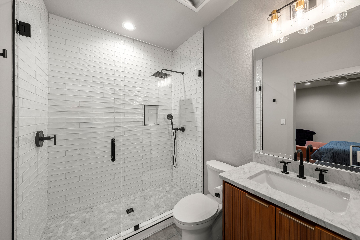
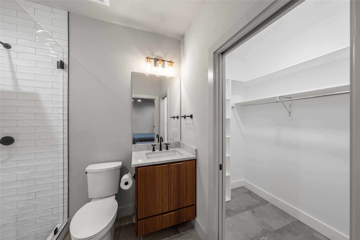
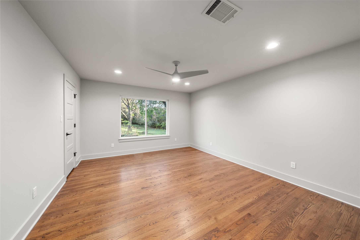
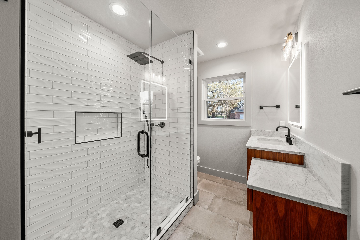
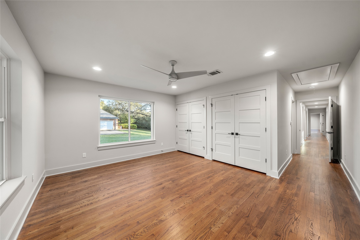
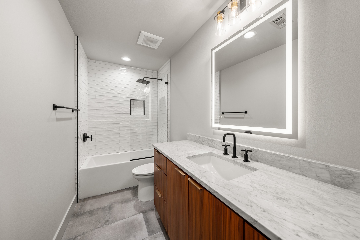
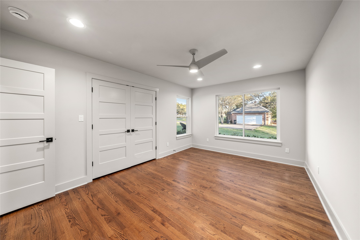
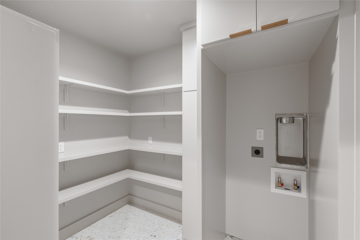
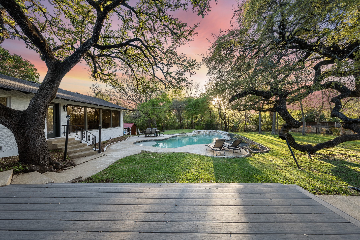
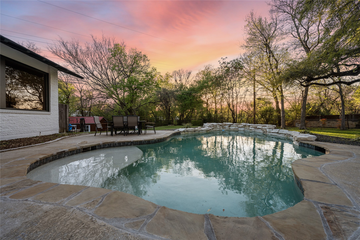
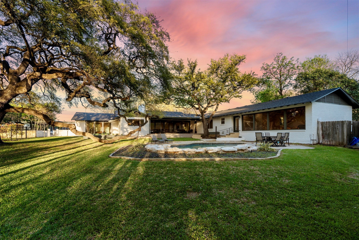
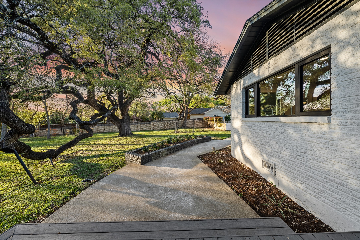
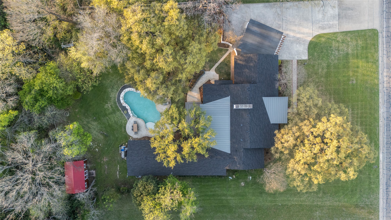
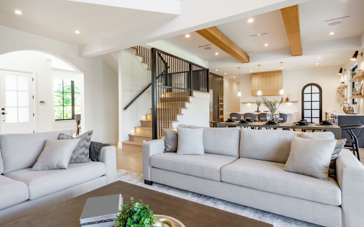
Complete Remodel by Brad Alford! This Mid Century reimagined home blends modern design with warm, natural finishes, creating a space that feels both elevated and inviting. Every detail was carefully selected, from the Garapa wood ceilings, Oak wood floors and layered mix of custom cabinetry, natural stone, and soft neutral tones throughout. The kitchen serves as a true centerpiece, featuring natural Terrazzo flooring, a dimensional backsplash, 48 inch sink system, 2 Miele dishwashers; a seamless combination of painted and walnut cabinetry that adds depth and character. Just beyond, the home opens into beautifully defined yet connected living and dining spaces. The formal dining area flows effortlessly into the main living room, where custom built ins and a wine feature with dual Thermador built in wine refrigerators create a natural focal point, perfectly designed for hosting and entertaining. With 5 Bedrooms, 4 Bathrooms, the layout is as functional as it is beautiful. Three private suites each feature their own full bath providing comfort and flexibility for guests or multi-generational living. One of these suites is set apart on its own wing of the home, complete with a private entrance, kitchenette, sitting area, and full bath, creating an ideal space for extended stays, guests, or a quiet retreat. The primary suite is positioned to take full advantage of the home's setting, with a wall of windows that frames the backyard and brings in natural light throughout the day. From this space, you overlook the pool and a canopy of mature oak trees, including a striking low reaching branch that gives the property a sense of character you simply can't recreate. The ensuite bath is finished with imported Italian marble, carried through both the shower and all bath surfaces for a clean, timeless feel. Expansive windows and doors throughout the home continue that connection, drawing the outdoors in and making every space feel grounded in its surroundings.

Overview

Property Status
Sold
Date Sold
June 26, 2026
Lot Size
0.88 Acres
MLS ID
21212685
Property Type
Residential
Year Built
1954

Features & Amenities

Neighborhood
Waco
Architecture Styles
Traditional, Detached
Stories
1
Water Source
Public
Utilities
Electricity Connected, Sewer Available, Water Available
Pool
Pool
Roof
Composition, Metal
Lot Features
Back Yard, Cleared, Lawn, Landscaped, Level, Sprinkler System, Few Trees
Parking
Attached Carport, Concrete, Covered
Heat Type
Central, Fireplace(s), Natural Gas
Air Conditioning
Central Air, Ceiling Fan(s), Electric, Multi Units
Fireplace
Gas Starter, Living Room, Wood Burning
Appliances
Dishwasher, Electric Water Heater, Disposal, Gas Range, Refrigerator, Vented Exhaust Fan, Wine Cooler
Other Interior Features
Built-in Features, Decorative/Designer Lighting Fixtures, Double Vanity, Eat-in Kitchen, Granite Counters, Kitchen Island, Open Floorplan, Walk-In Closet(s)
Sewer
Public Sewer
Substructure
Pillar/Post/Pier
Other Exterior Features
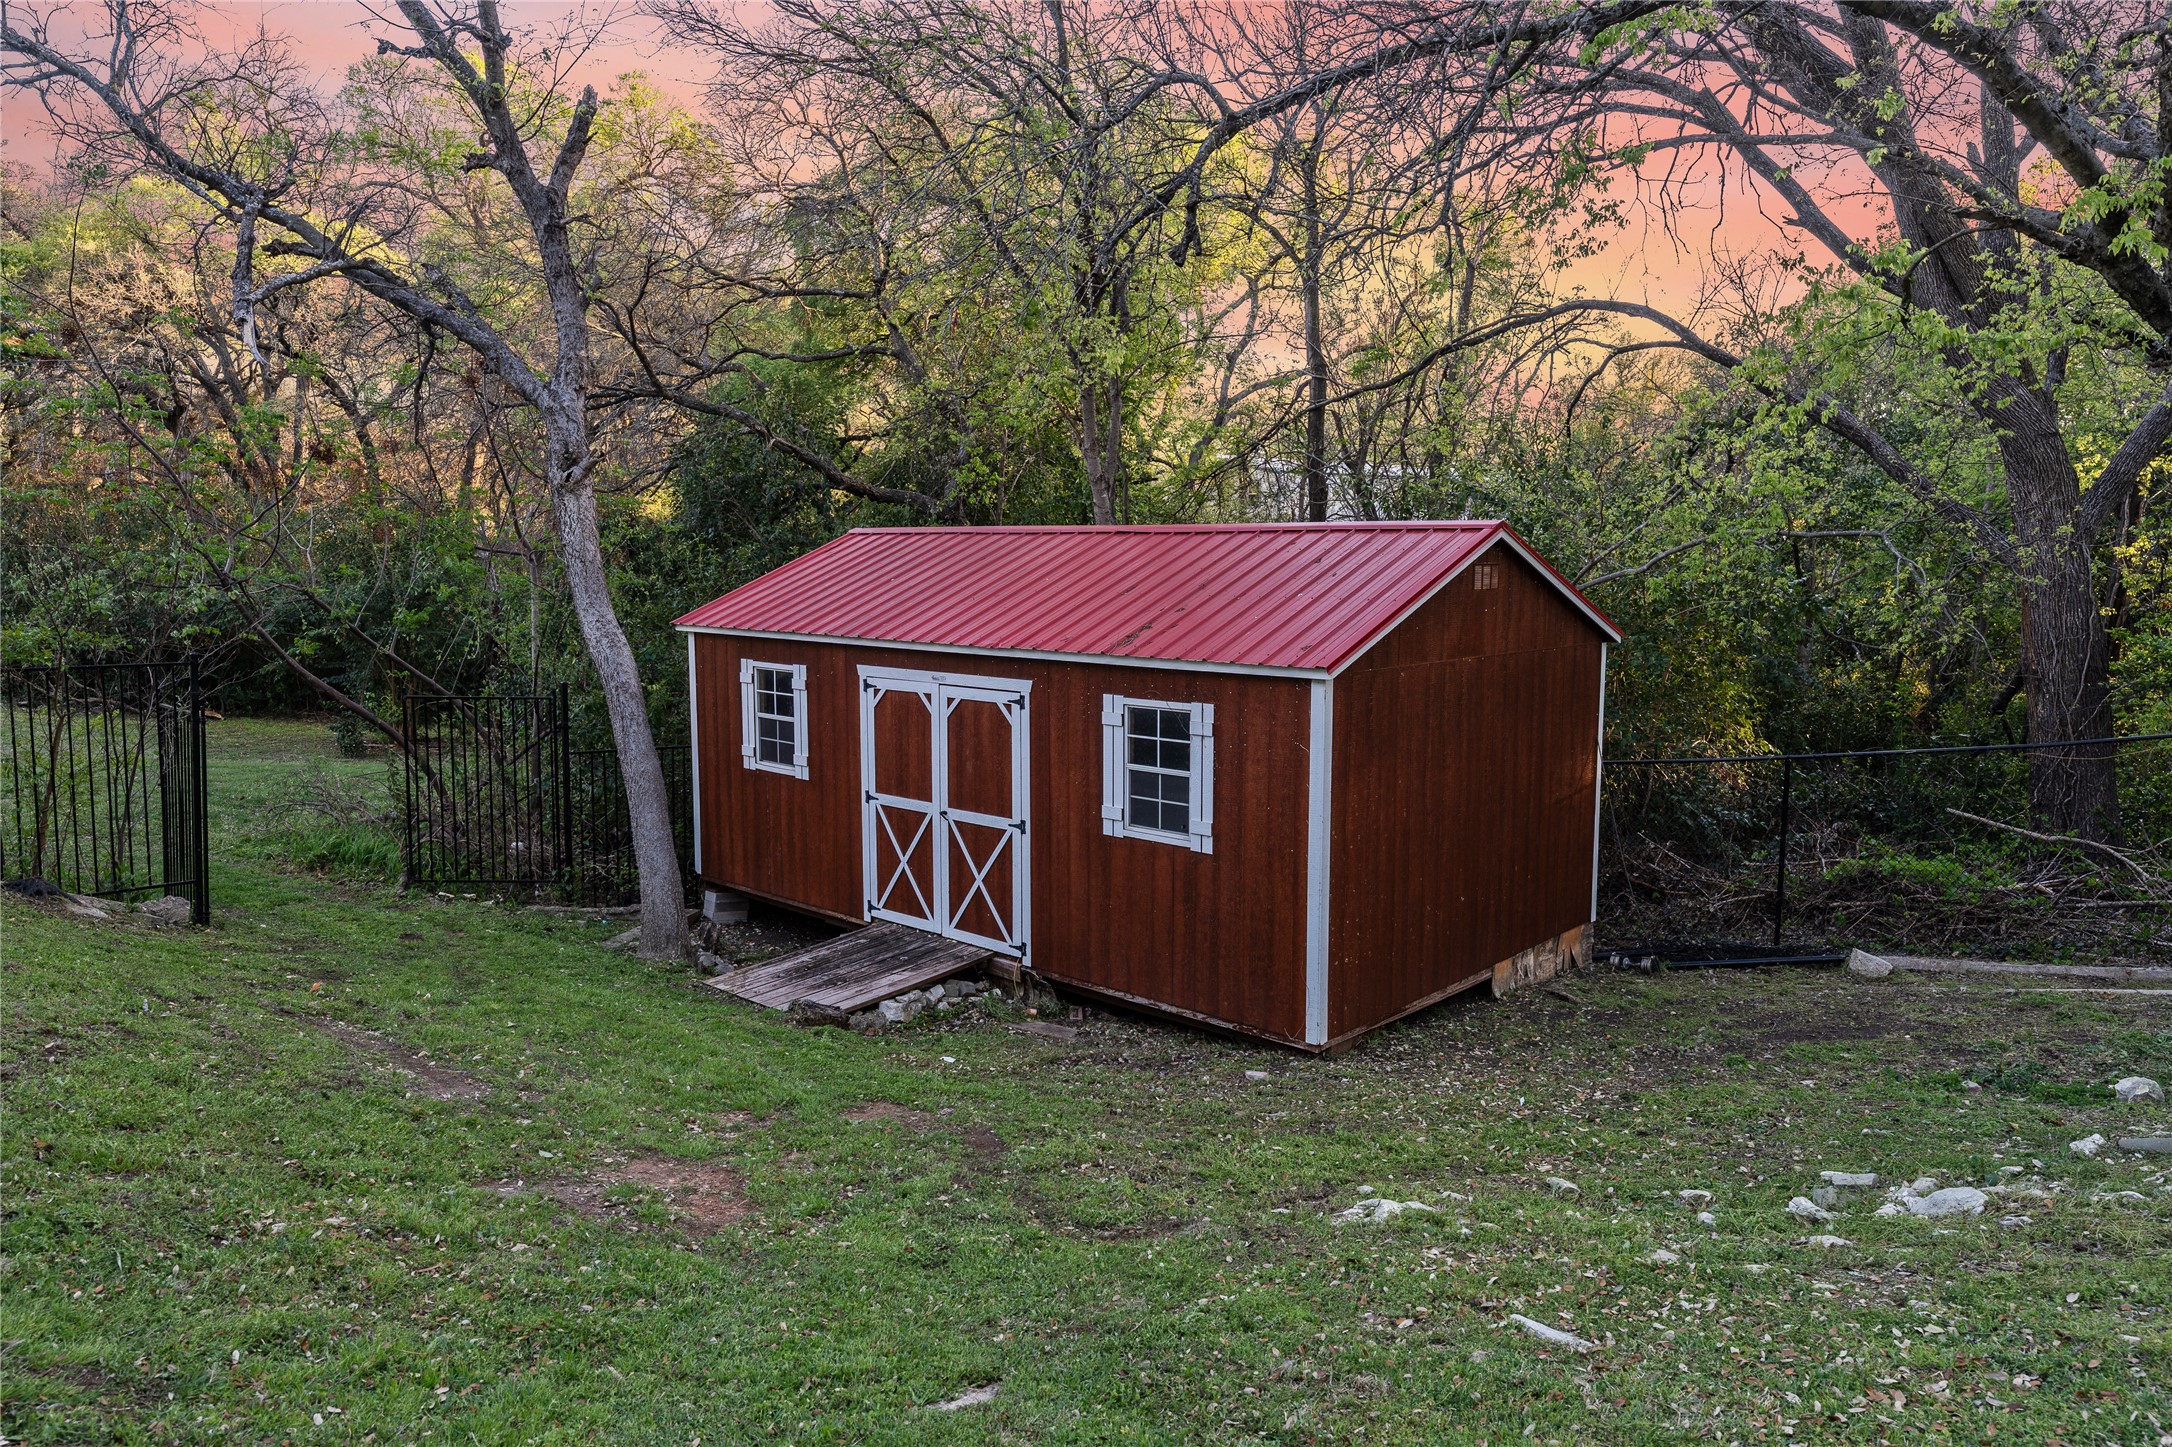
Lighting, Private Yard, Storage
Elementary School
Mountainview
Middle School
Tennyson
High School
Waco
School District
Waco ISD
Price Upon Request

Downloads

3400 Macarthur Drive

Schedule a Tour

I would love to help you see this beautiful home! As a full-service brokerage, I can help you tour. Please submit an offer, and answer questions about the buying process.

Thank you

for your interest in 3400 Macarthur Drive, Waco, TX 76708

I'm Interested In

3400 Macarthur Drive

or
  • CallAlicia Trotter

    License #623917

    (479) 234-0200
  • 3400 Macarthur Drive
    Navigate
    Waco

    Explore Waco

    read more
    3400 Macarthur Drive
    explore in 3d

    Follow Me On Instagram