Leave a Message

Thank you for your message. I will be in touch with you shortly.

Explore Our Properties

Property Description

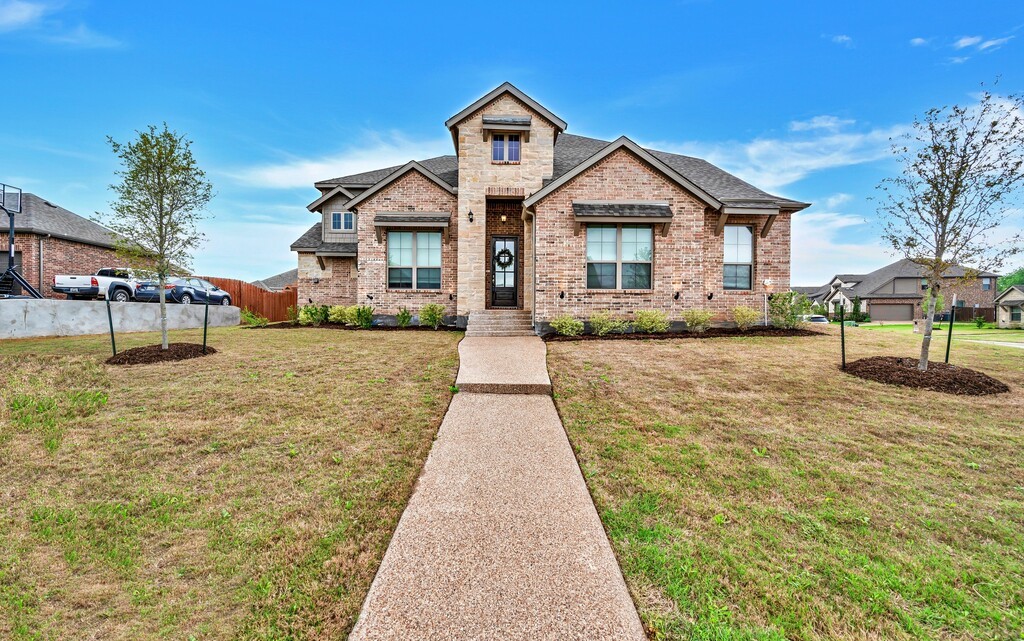
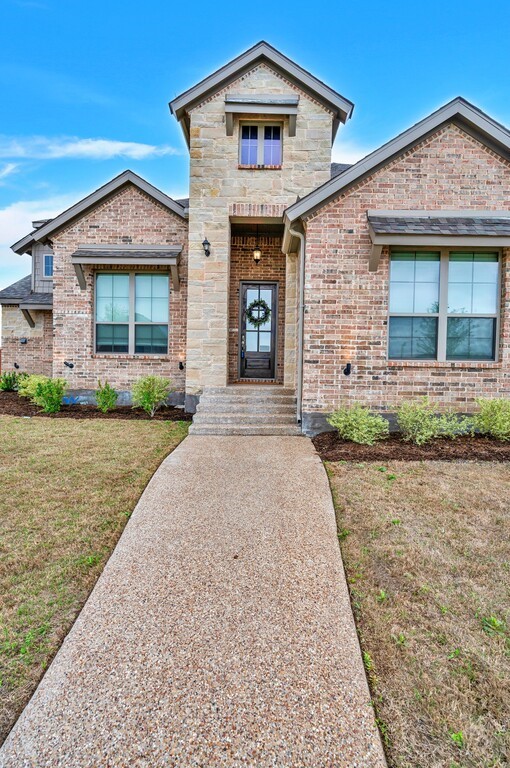
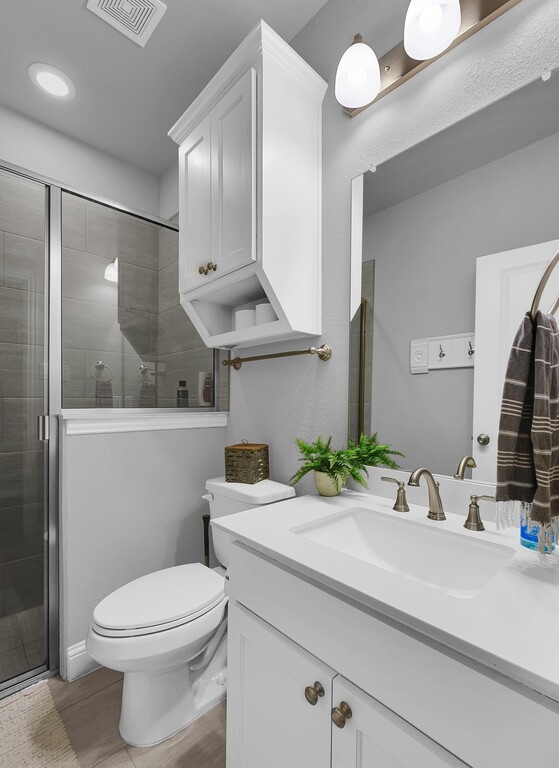
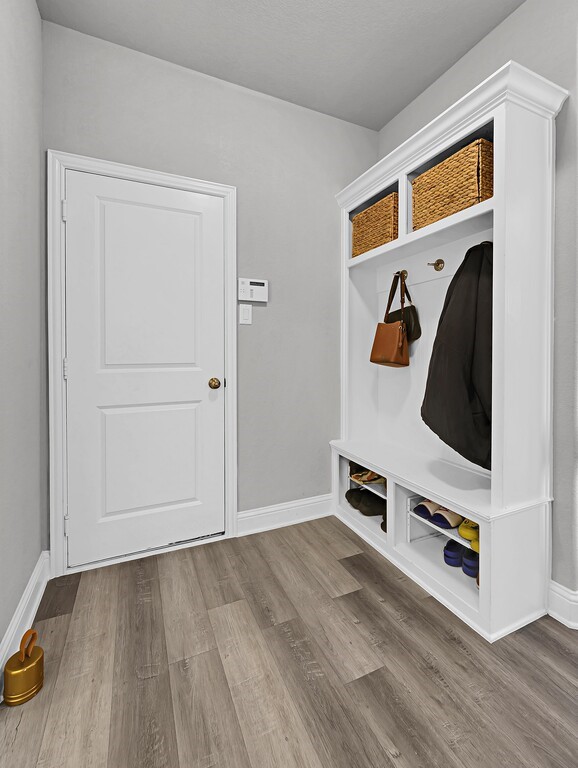
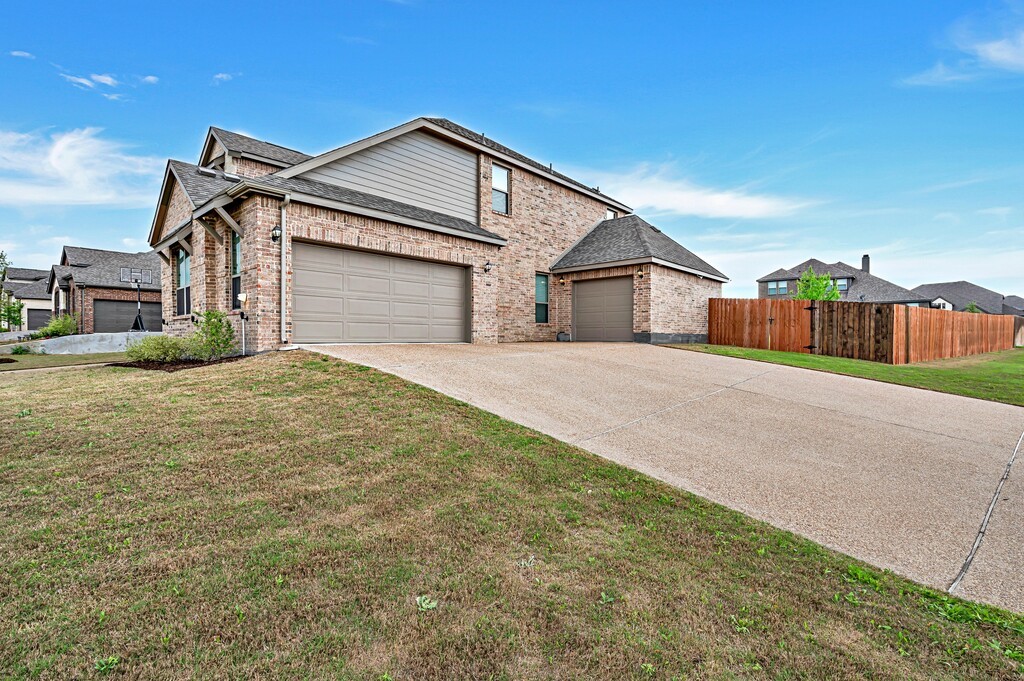
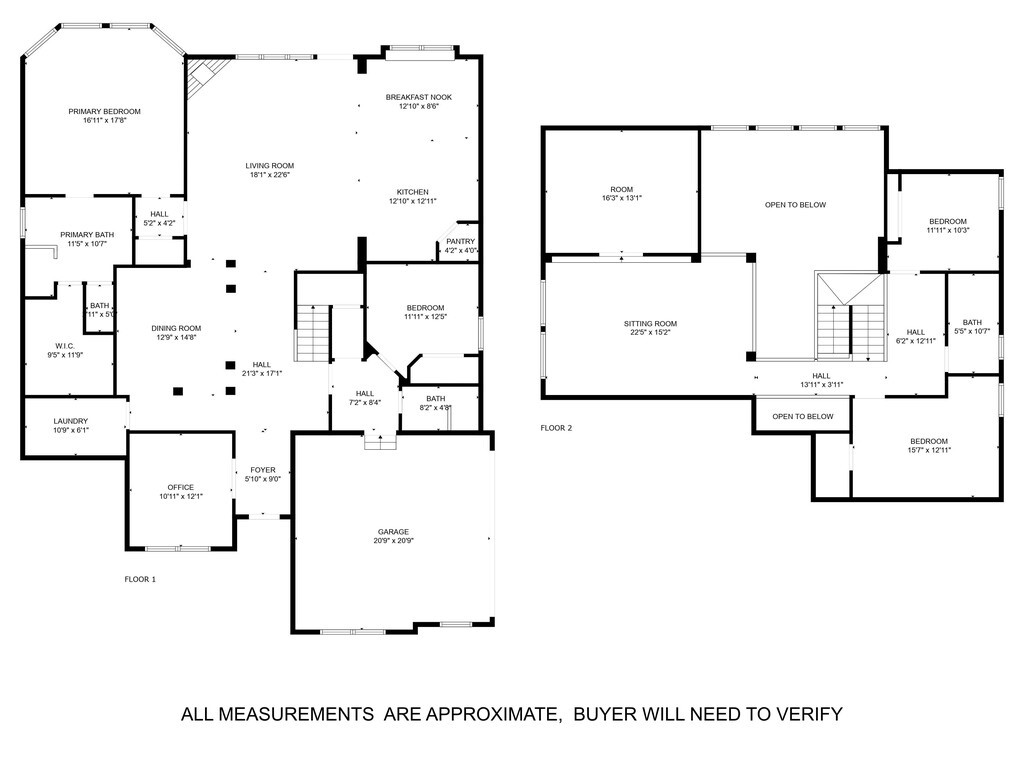
Nestled on a desirable corner lot in the sought-after Stoneridge subdivision, this beautifully designed 4-bedroom, 3-bathroom home provides space, style, and modern upgrades in a beautiful location.

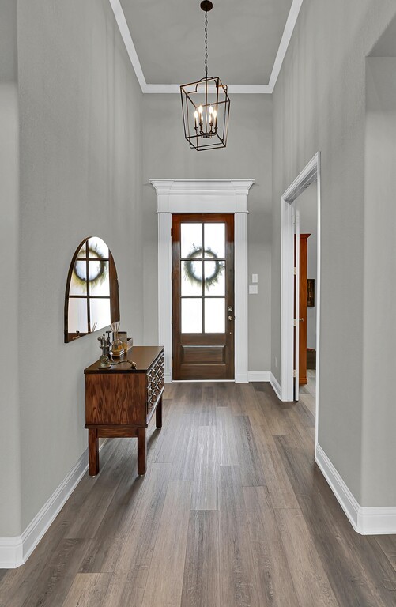
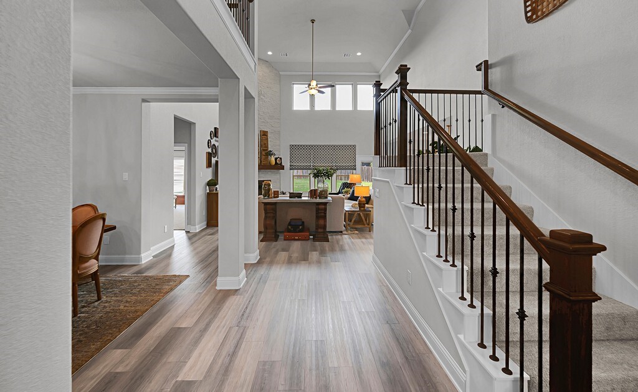
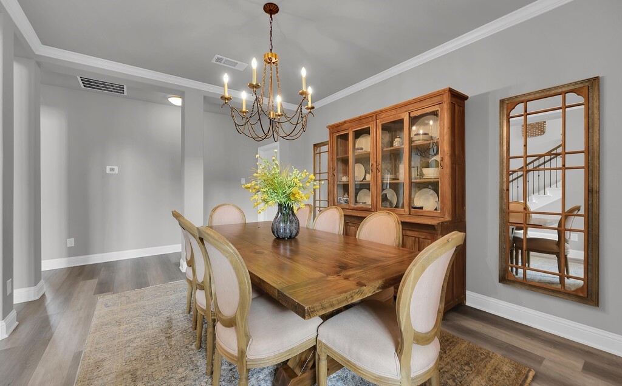
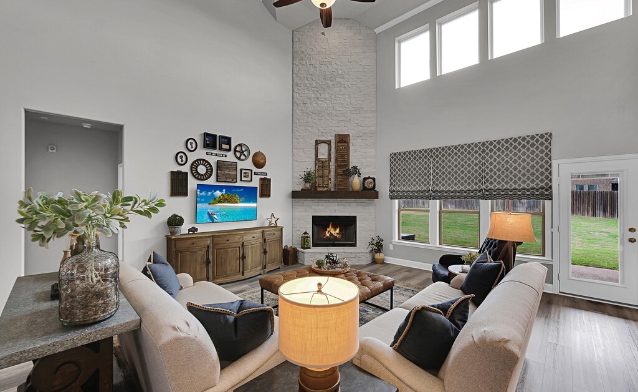
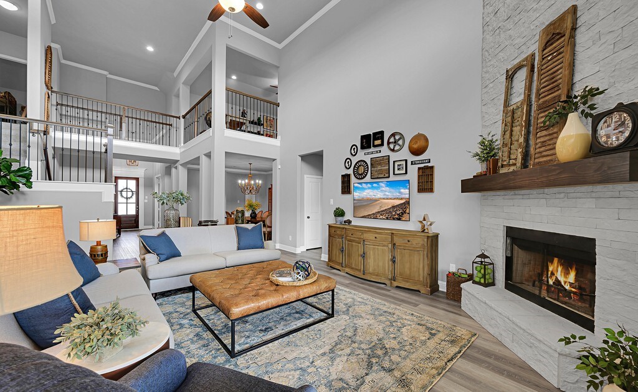
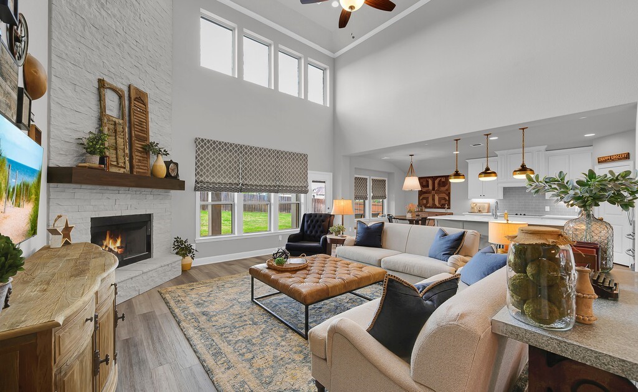
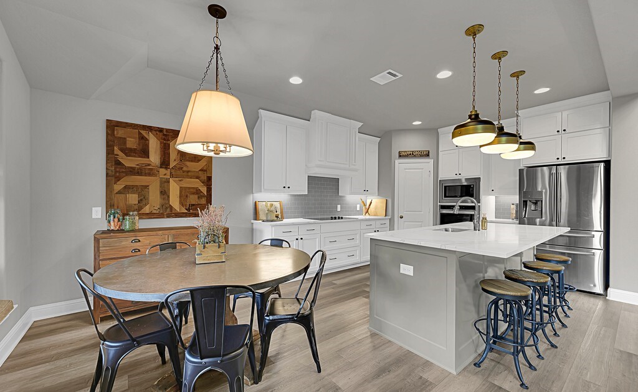
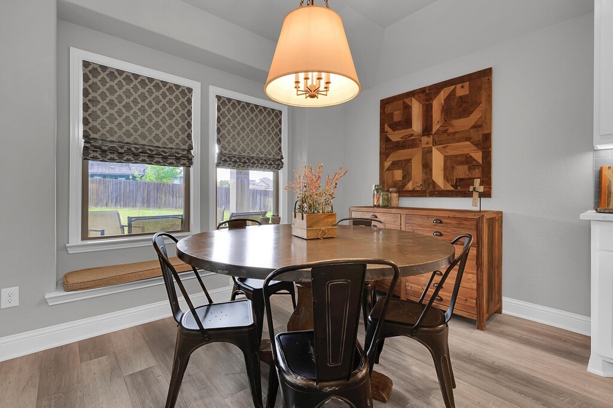
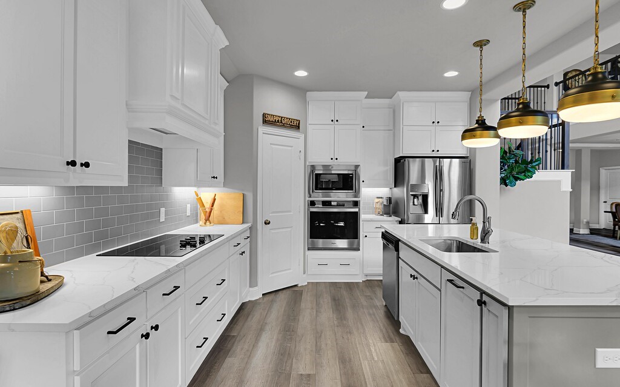
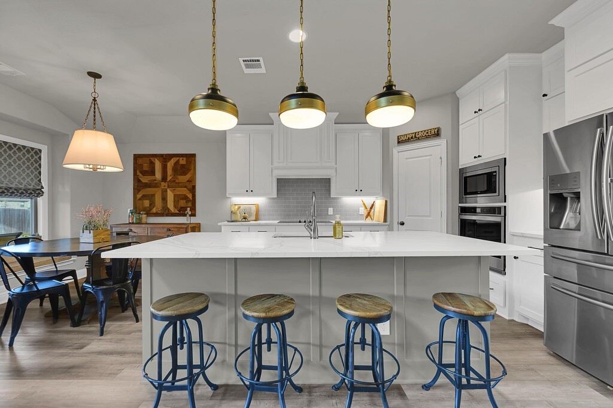
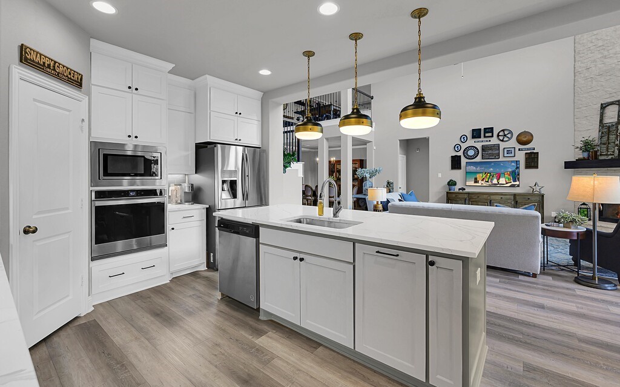
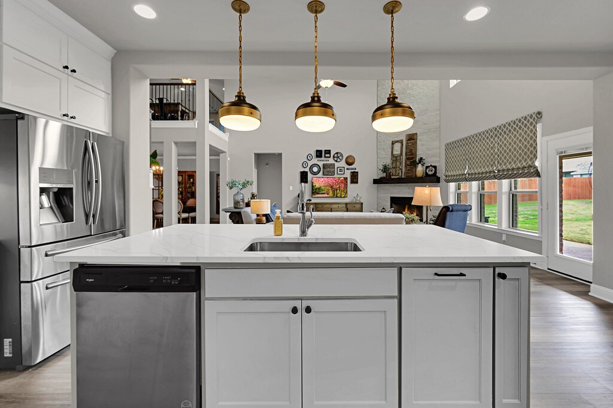
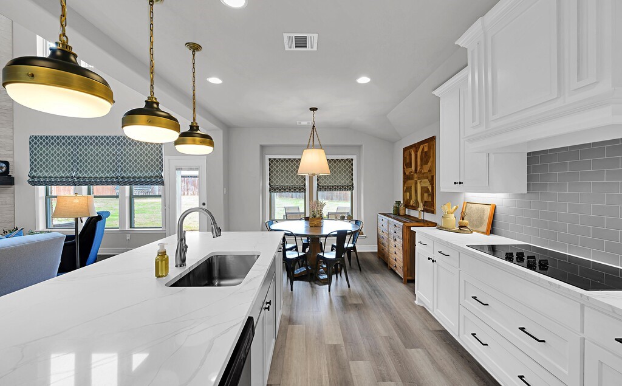
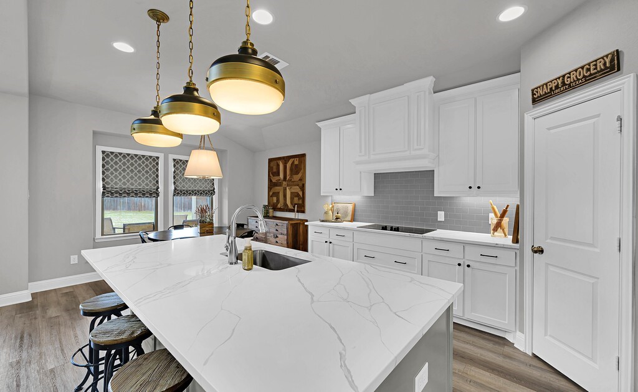
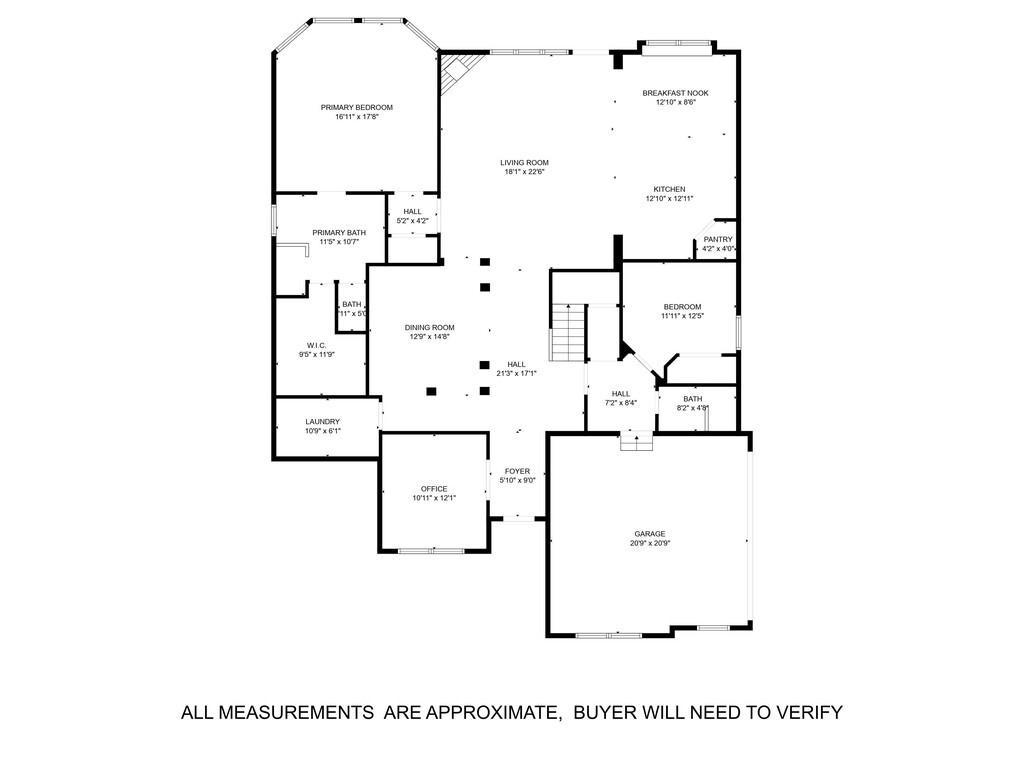
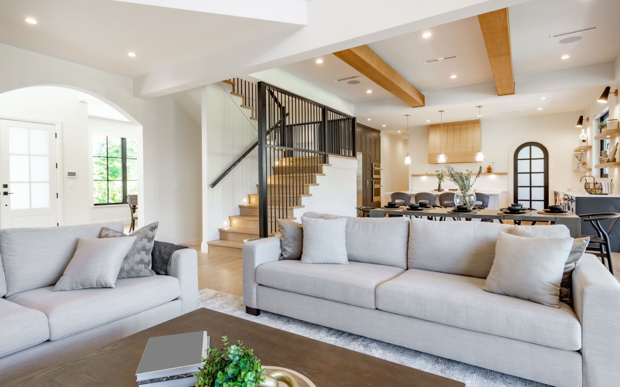
Step inside and be welcomed by a bright and airy layout, featuring a formal dining area and a spacious living room with abundant natural light. The focal point of the living room is a charming wood-burning fireplace, creating a warm and inviting atmosphere. The open-concept design seamlessly connects to the gourmet kitchen, where you'll find a large island with seating, built-in appliances, and stylishly updated light fixtures that enhance the modern aesthetic. The walk-in pantry, equipped with custom Elfa shelving, ensures maximum storage and organization. Throughout the home, you will notice updated custom cordless blinds were installed for added safety.

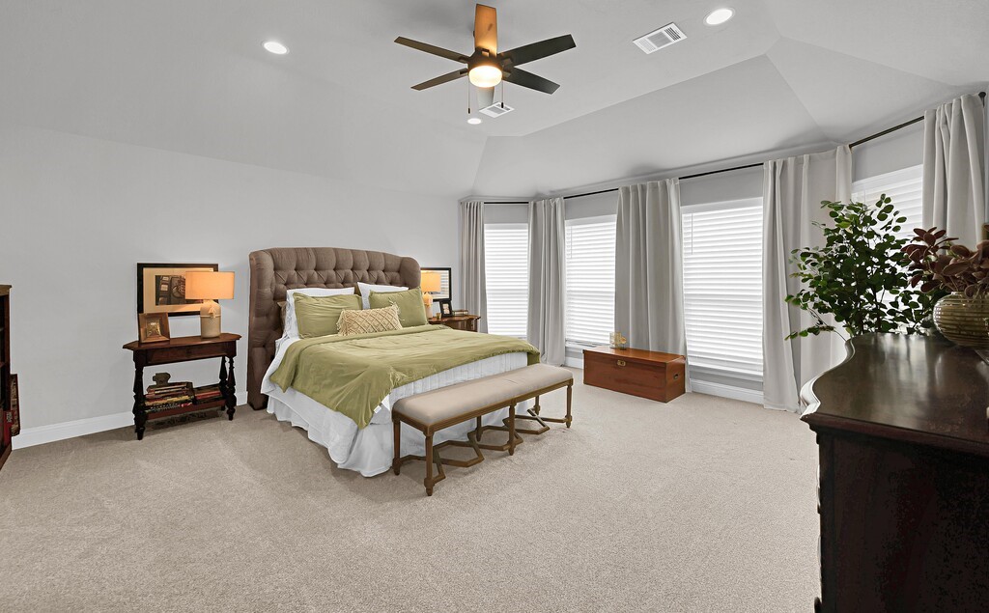
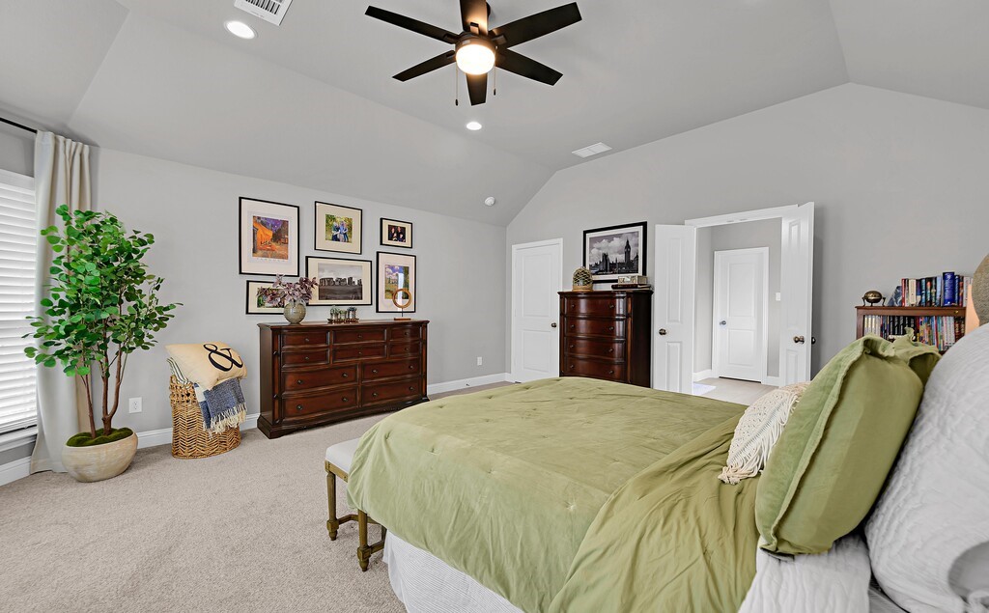
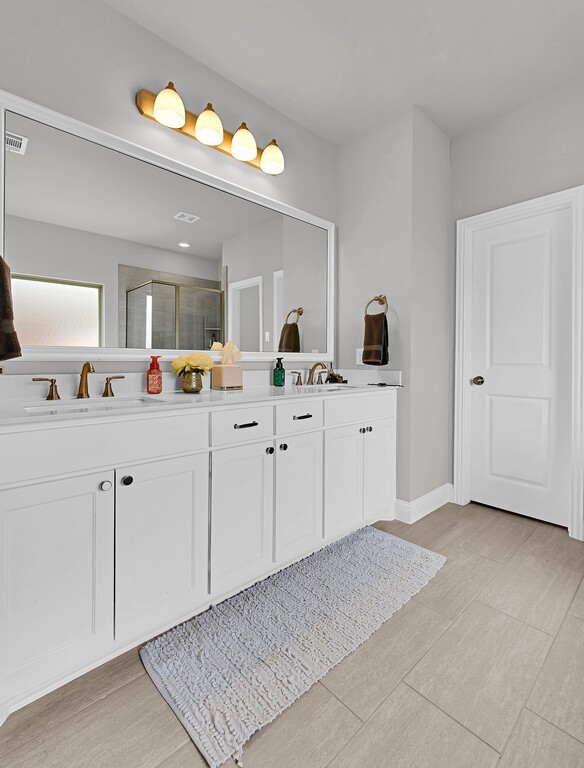
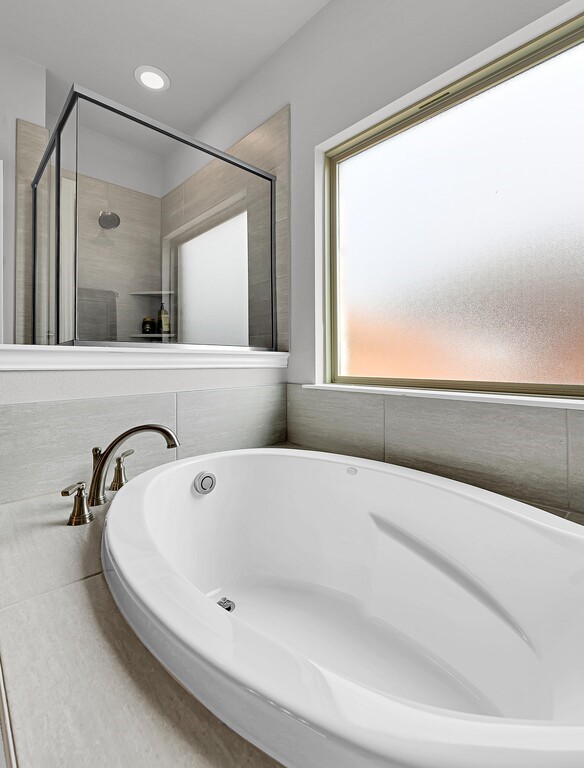
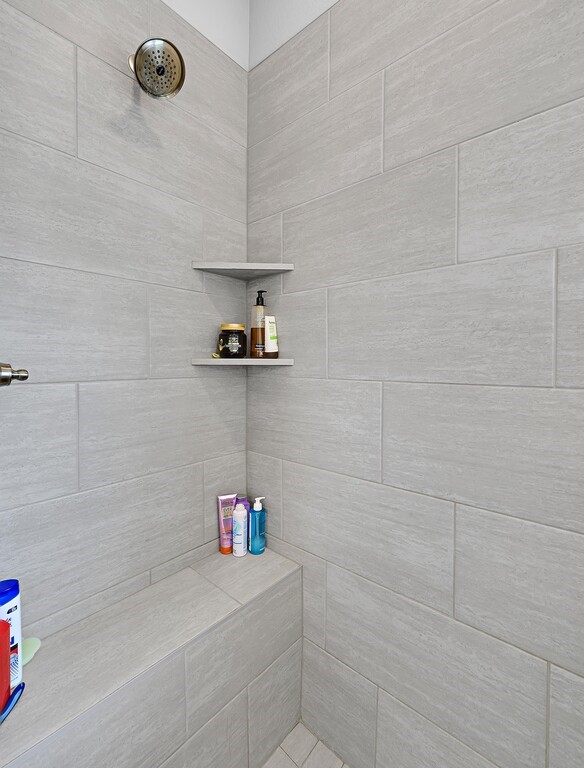
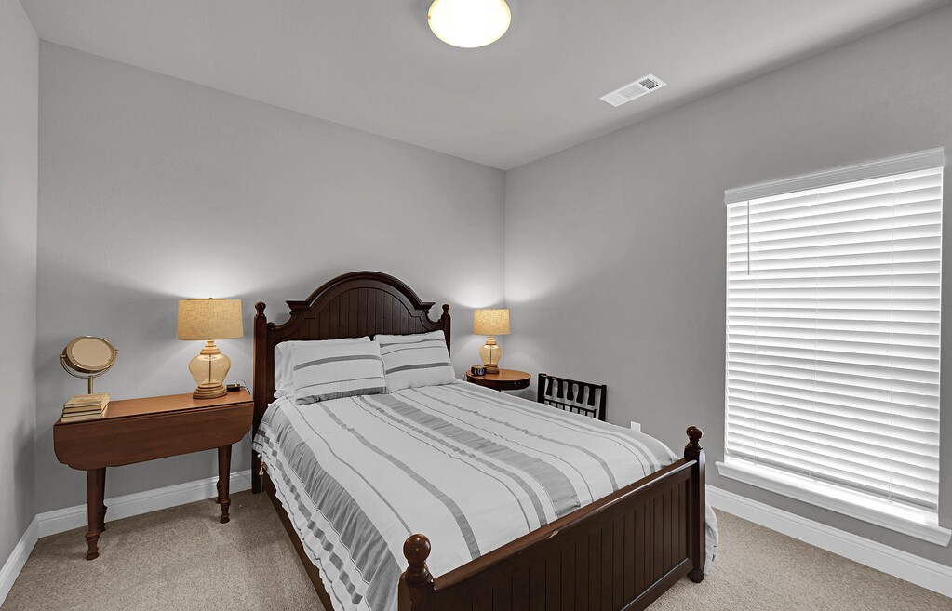
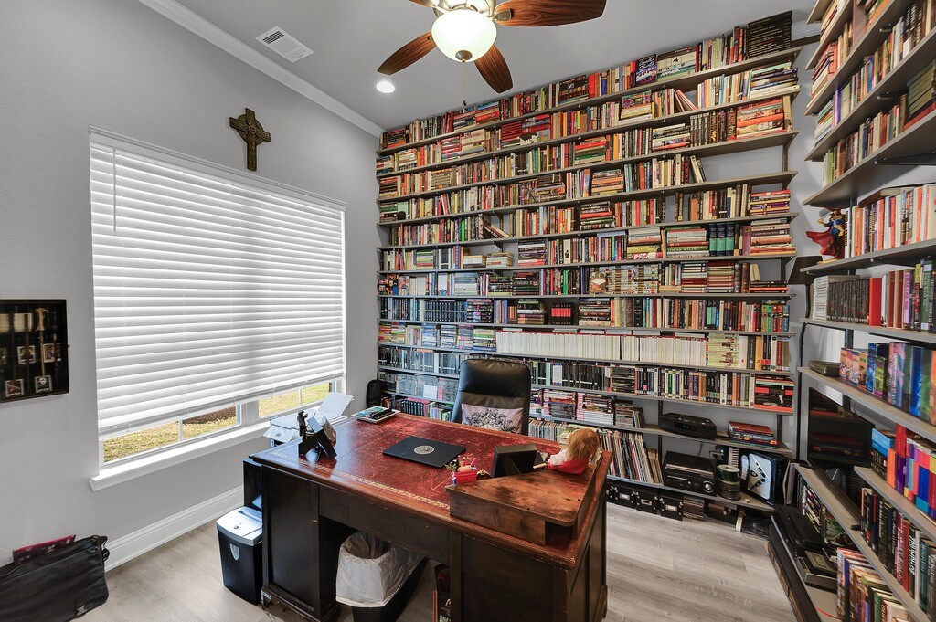
The primary suite is a true retreat, featuring recessed lighting, a spa-like ensuite with dual vanities, a soaking tub, a separate walk-in shower, and an impressive Elfa-customized closet for additional storage. An office space and a secondary bedroom on the first floor add flexibility for remote work or guest accommodations.

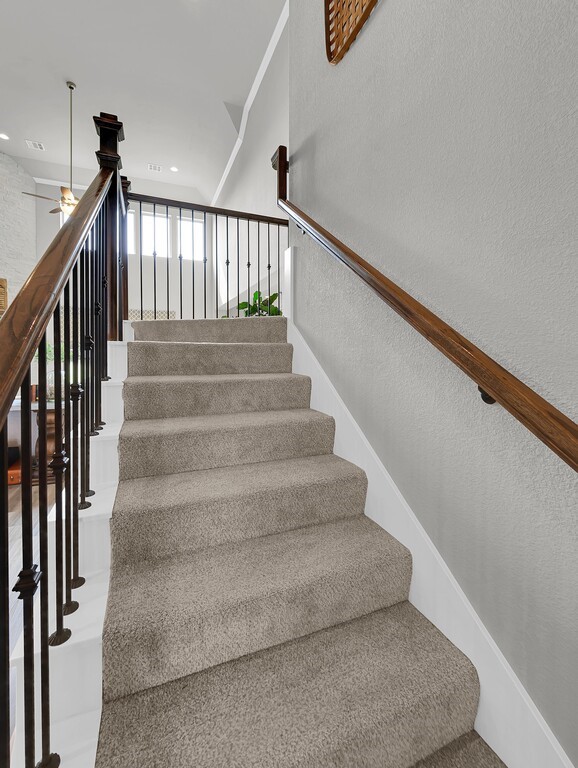
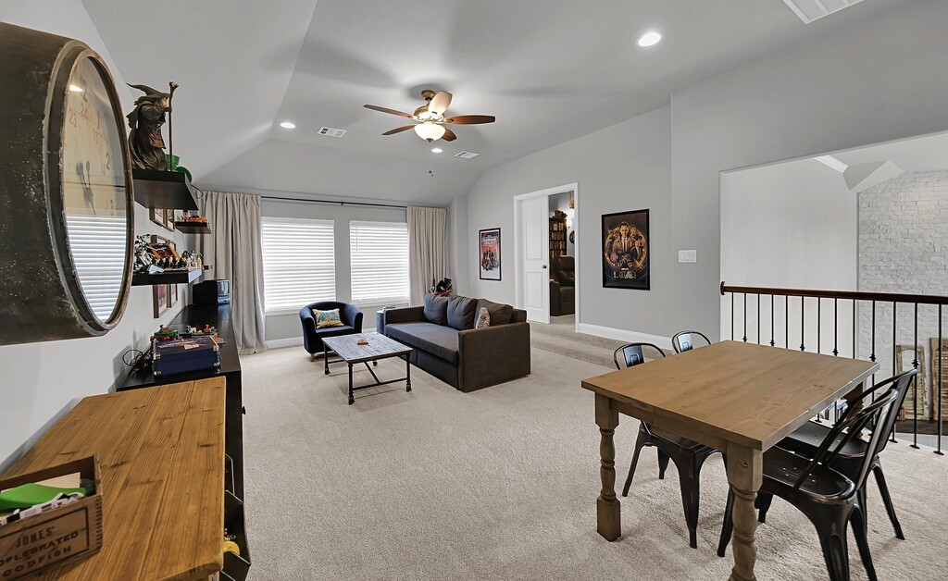
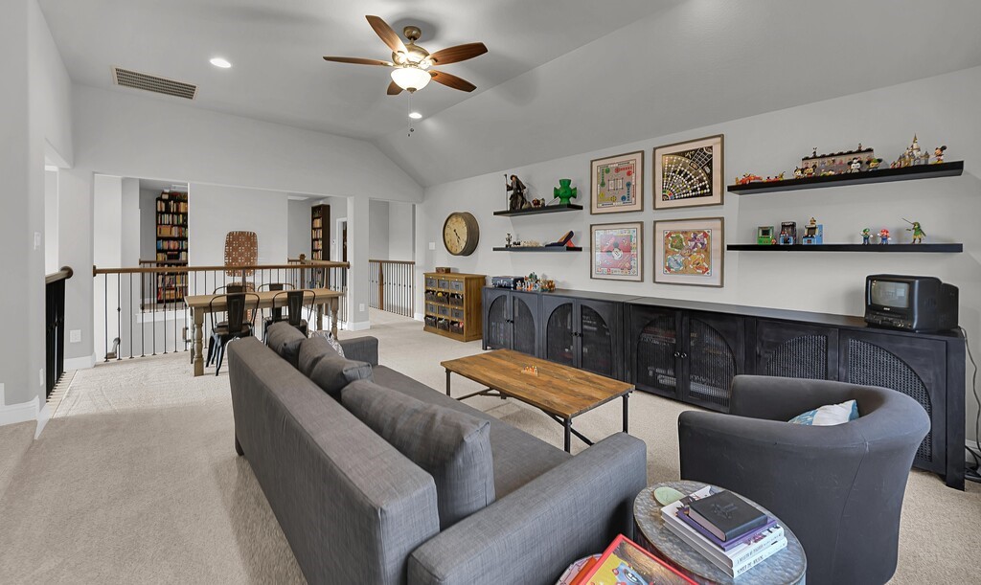
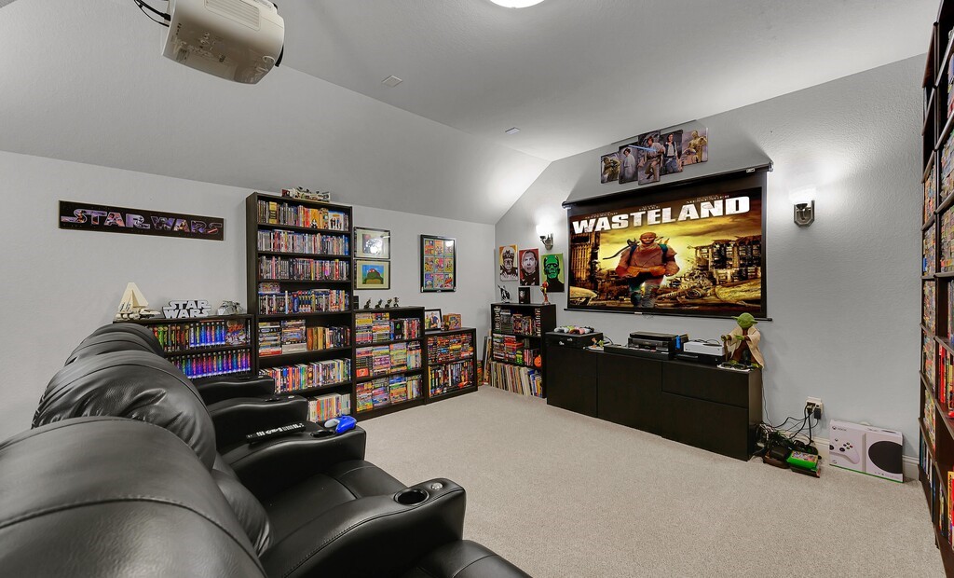
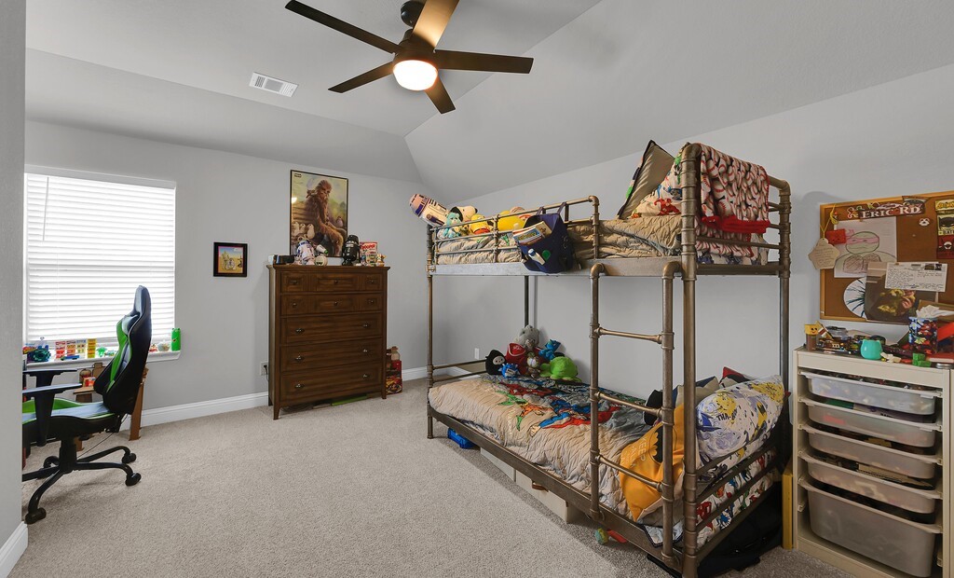
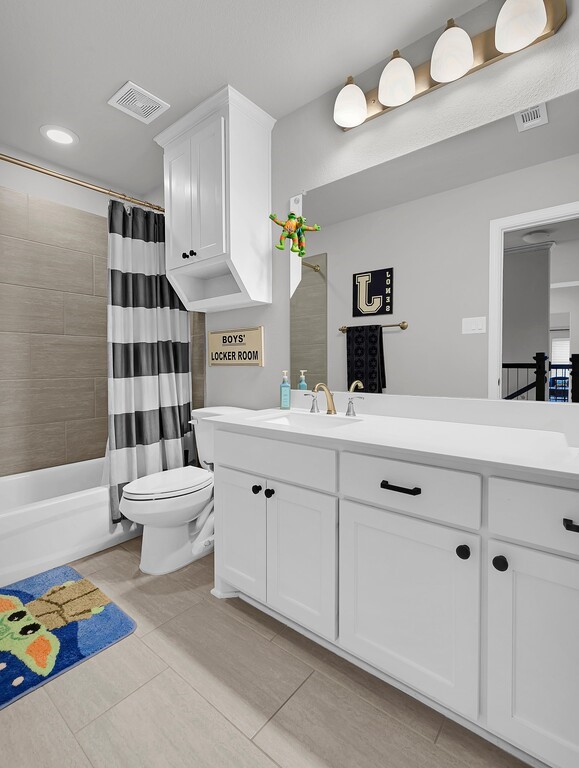
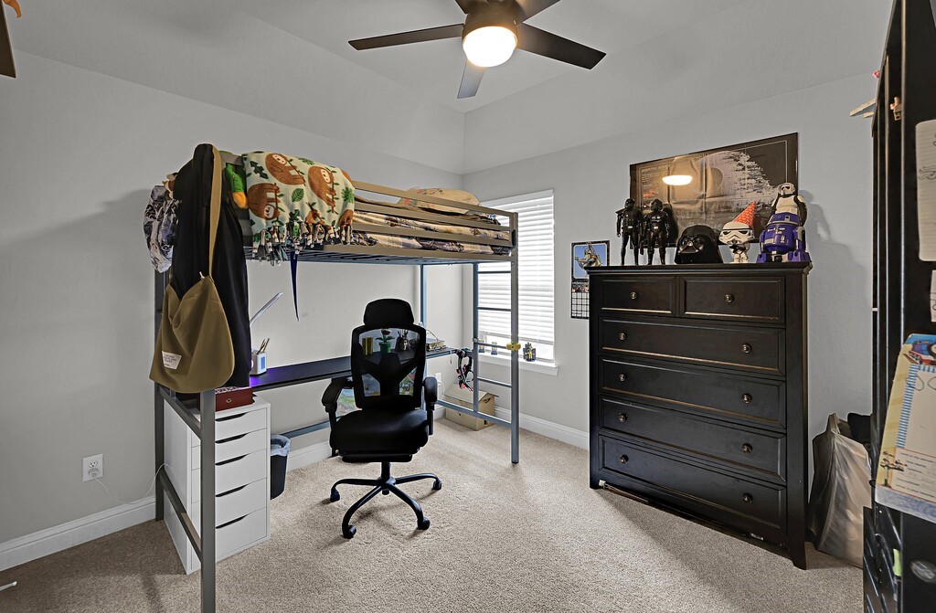
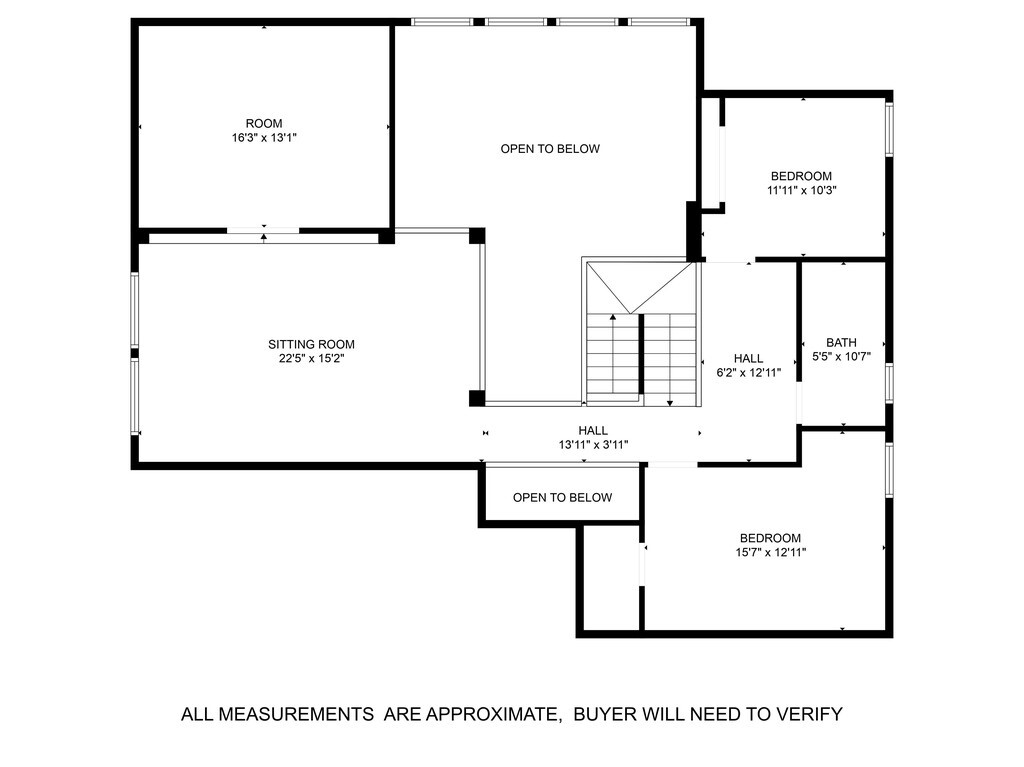
Upstairs, a second living area provides additional space for relaxation or entertainment, along with more well-appointed bedrooms. Each room has oversized closets providing ample storage space for everyone.

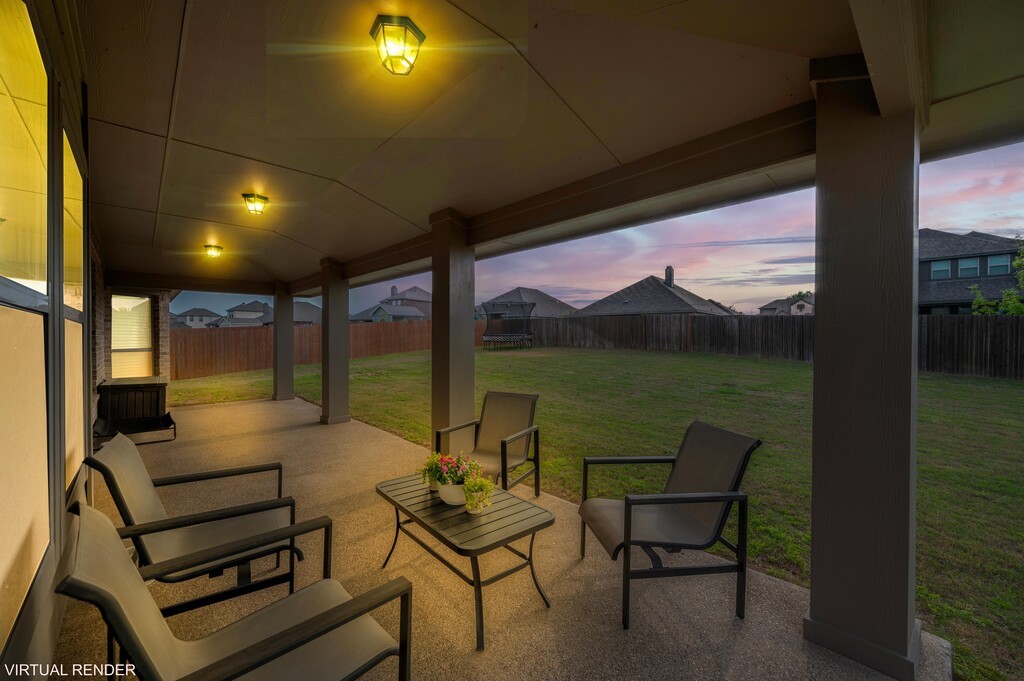
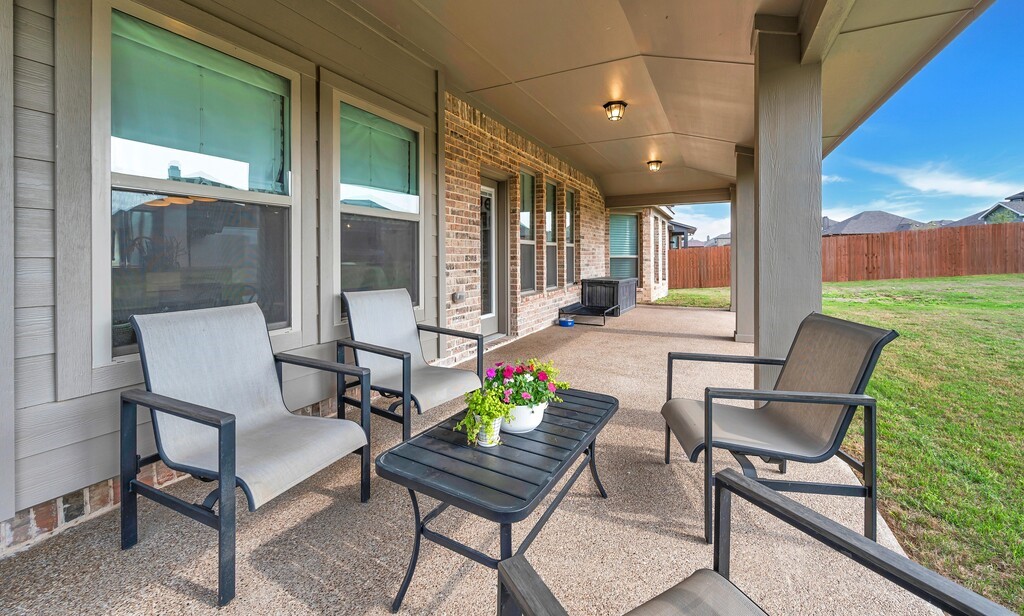
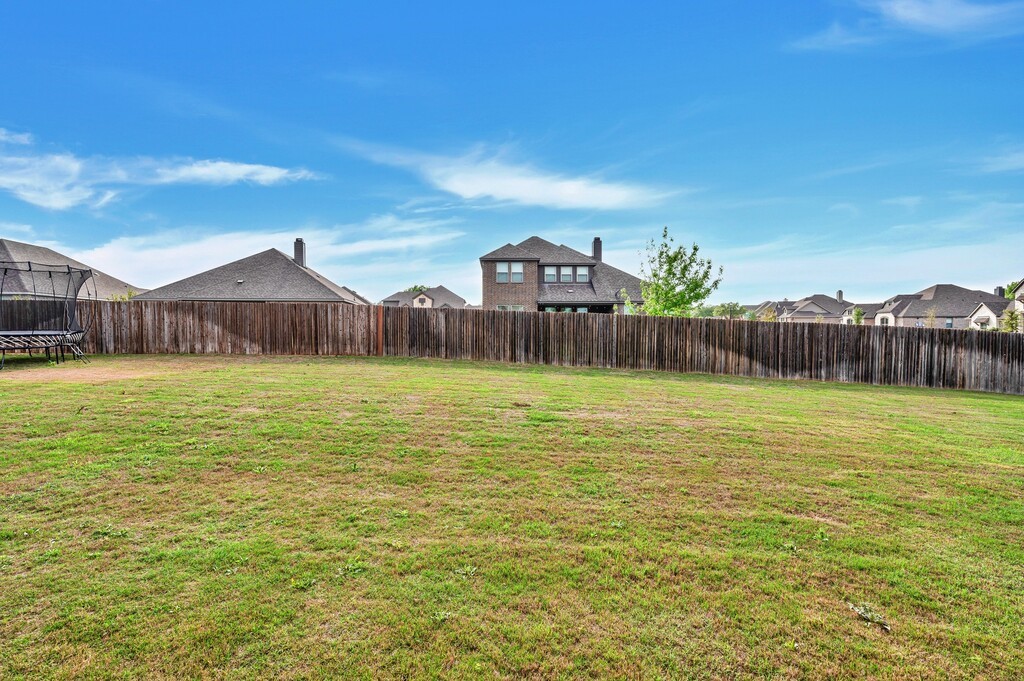
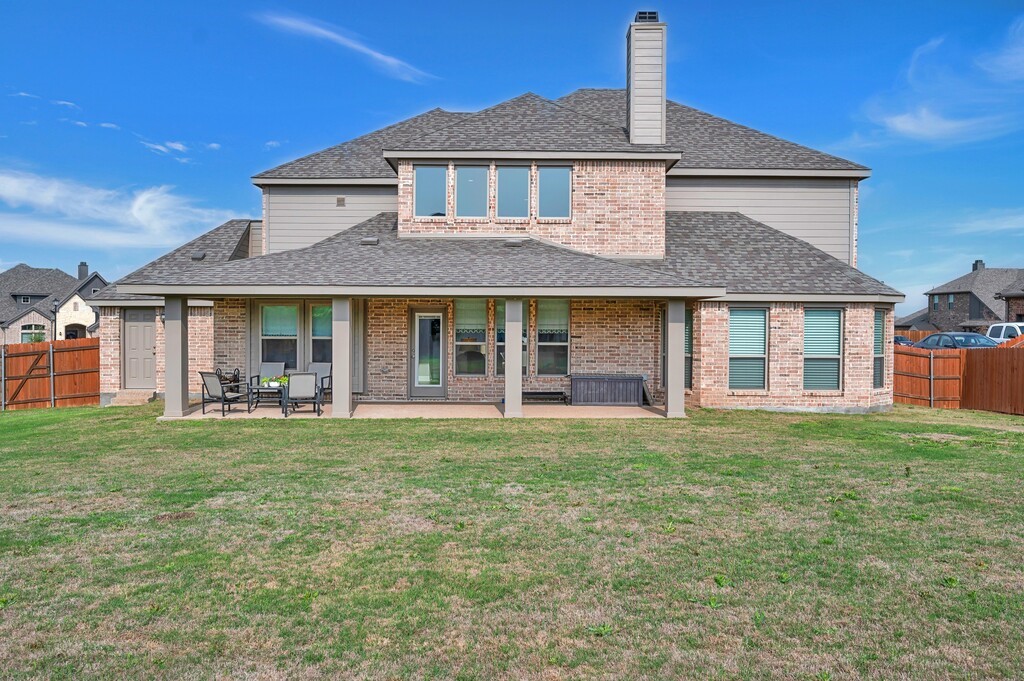
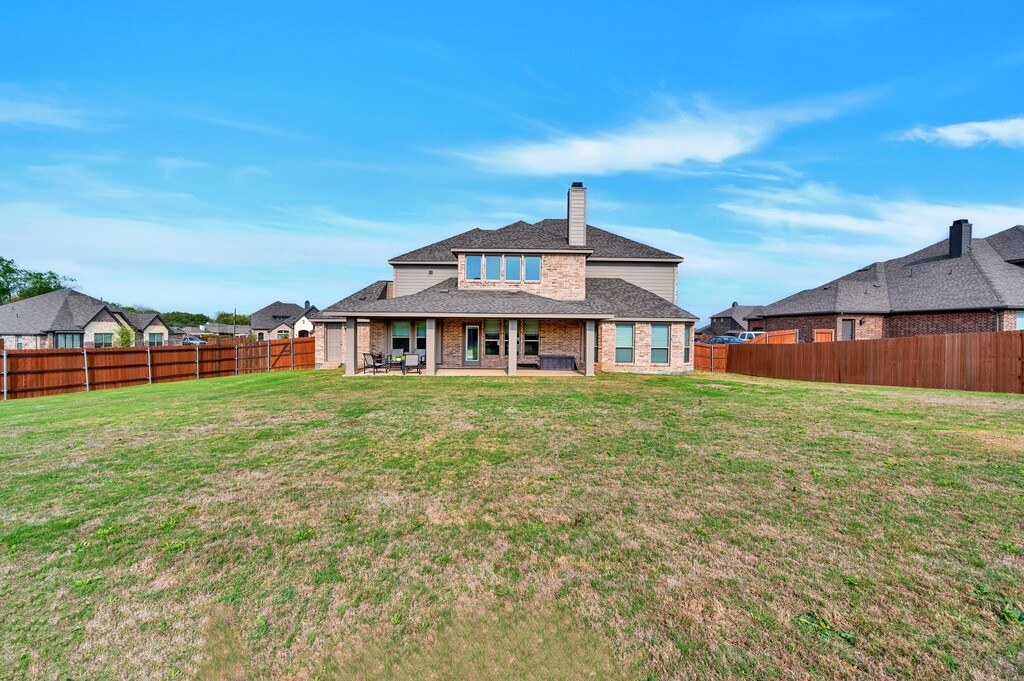
Thoughtful exterior upgrades include strategically placed lighting on timers for enhanced security and convenience. Outside, the backyard is a haven for outdoor enjoyment, complete with a covered patio--perfect for entertaining or unwinding. Gutters and a three car garage are an additional benefit to this home!

Don't miss out on this stunning home in a prime location--schedule your private tour today!

Overview

Property Status
Sold
Date Sold
June 24, 2025
Lot Size
0.37 Acres
MLS ID
229366
Property Type
Residential
Year Built
2022

Features & Amenities

Stories
2
Garage Spaces
3.0
Utilities
Sewer Available
Pool
None
Roof
Composition
Parking
Garage Faces Side
Heat Type
Central, Electric
Air Conditioning
Central Air, Electric
Fireplace
Wood Burning
Appliances
Electric Water Heater, Microwave, Refrigerator, Vented Exhaust Fan
Other Interior Features
Built-in Features
Substructure
Slab
Other Exterior Features
Rain Gutters
Elementary School
Spring Valley
School District
Midway ISD
Price Upon Request

Downloads

1045 Kreece Drive

Schedule a Tour

I would love to help you see this beautiful home! As a full-service brokerage, I can help you tour. Please submit an offer, and answer questions about the buying process.

Thank you

for your interest in 1045 Kreece Drive, Hewitt, TX 76643

I'm Interested In

1045 Kreece Drive

or
  • CallAlicia Trotter

    License #623917

    (479) 234-0200
  • 1045 Kreece Drive
    Navigate
    1045 Kreece Drive
    explore in 3d

    Follow Me On Instagram